You design the future. We help you make it happen.
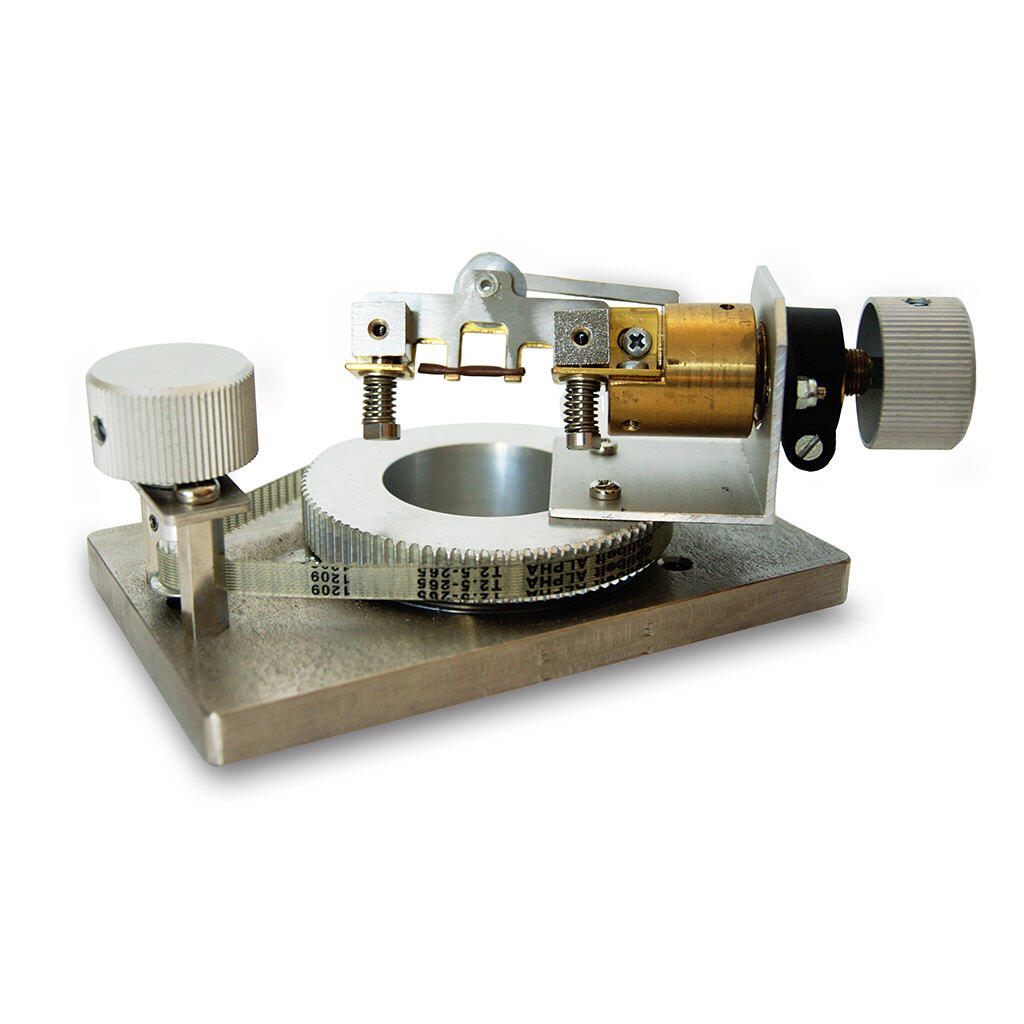
VisioCablePro - Sample Alignment Device SAD
- Simplifies the cable sample arrangement for measuring under a microspcope or the VCPLab
- Perfect for e.g. measuring the indentation of the heat pressure test according to IEC 60811-508
- Arranging with friction wheels, cogwheels and a durable rubber tooth belt
- Easy and quick operation
- Robust device made of aluminium, stainless steel and brass - no corrosion
- Quick sample fixing of a cable sample due to a lever mechanism
|
Technical Details |
|
|---|---|
|
Size (W x L x H) |
130 x 80 x 65 mm 5.12 x 3.15 x 2.56 Inch |
|
Weight |
960 g 2.1 lbs |
|
Material |
Aluminum Stainless steel Brass Rubber |
Document
More Product Information
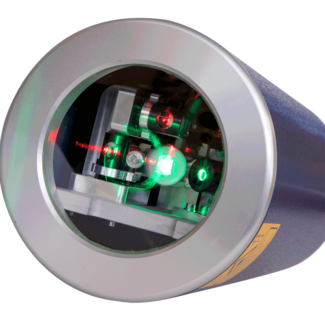
- Circle projection, freely scalable diameter
- Optionally with red cross projection in the center
- Wired remote control
- Simple installation above the work surface
- Power supply with EU or US plug
- Maintenance-free
The ZKV is a circle projection laser that uses a rotating mirror to project highly visible red or green circles onto the work surface. With the wired joystick remote control, the diameter can be adjusted seamlessly—from 270 mm to 1,400 mm at an installation height of 1,000 mm. This eliminates the need for conventional templates and makes the alignment of workpieces faster and more precise. Main applications include barrel construction and the production of wooden cable drums, where the ZKV increases efficiency and accuracy. Its simple operation and flexible adjustment make it a practical and reliable tool in industrial manufacturing.
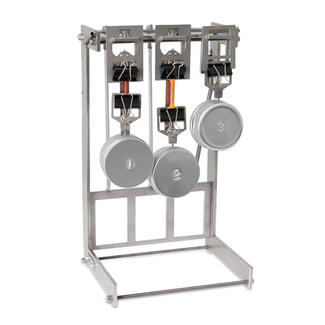
- 2 in 1: device contains the Hot Set Test as well as the Heat Pressure Test
- Robust and compact set including the device and an equipment case
- Possibility to attach a thermometer directly near the sample
- Measurement according to the cable standards IEC 60811 -507 (Hot Set Test) and IEC 60811 -508 (Heat Pressure Test) regarding sample attachment and weight attachment
- Precise choice of weights due to practical containers
- Simultaneous measurement of up to 3 cable or tube samples

- Eight ports of 8 I/O bits each
- High current capability for control of external relays, 300 mA sink
- Simulate and receive digital data at up to 2 MHz sample rates
- Selectable output voltages range from 3.3 V to 60 V
- Setup outputs and scan inputs as part of EX1200 measurement sequencing engine
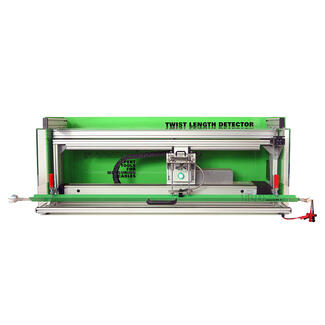
- Measuring device to detect the twist/lay/pitch length of sheathed cables
- Measurements according to the standards LV212 und LV122
- The twist length of the sample is measured without removing the sheath → this ensures a precise measurement
- Traditional methods manipulate the sample (cable stripping or unwinding of conductors) → a precise measurement is not possible anymore
- Via a PC connection, the measuring results can directly be exported
- Fully automatic: By clicking one button, the measuring sensor automatically moves along the sample

The APEX Turbine Data System (DS) is the next generation of data acquisition, control, setup, and online analysis. It reliably acquires time-synchronized data from a network of digitizers, regardless of sample rate or sensor type.
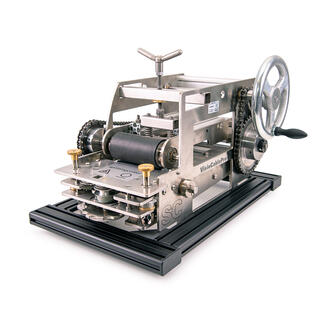
- Device is according to the standard IEC 60811 -501, -507 (heat elongation test, tensile test)
- The samples are taken from the inner side of the sheath and isolator
- All grooves and/or conductive layers are removed
- Developed to slice samples according to IEC 60811 with a thickness between 0.8 and 2.0 mm (0.04” – 0.08”)
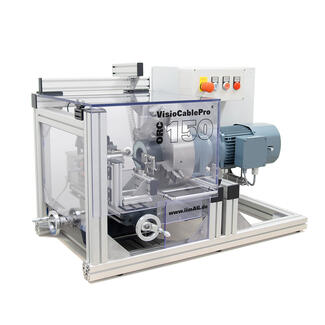
- Quick and efficient cut
- Thin, evenly and parallel cut samples with a smooth surface
- Very robust device made of aluminum and stainless steel - no corrosion
- By using special chuck jaws it is even possible to cut larger samples with an outer diameter up to 200 mm (7.87“)
- Light to illuminate the cutting process
- Precise and repeatable measuring results possible with the cut samples
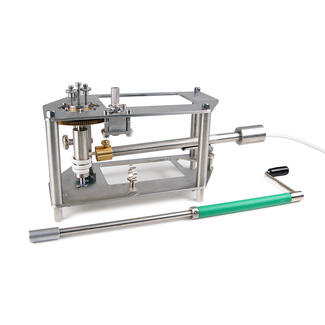
- Device and operation according to the standard IEC 60811-504
- The complete set consists of various winding spindles and cable guides for various diameters: Winding spindles: 10, 12, 14.5, 18, 22, 27, 33.5, 41, 50 mm | 0.4, 0.5, 0.57, 0.7, 0.86, 1.06, 1.32, 1.61, 1.96 Inch outer diameter; Cable guides: 3.2, 4, 5, 6.2, 7.7, 9.6, 12, 15 mm | 0.12, 0.15, 0.19, 0.24, 0.30, 0.38, 0.5, 0.59 Inch inner diameter
- The winding spindles and cable guides interlock easily and are easily fastened
- Maneuver Ratio: 5/1: 5x Crank rotation = 1x spindle rotation
- Spindle/Guide diameter ratio: 0.8x sample diameter
- Device suitable for positioning in a cold chamber - Product No.: 402.0020.04
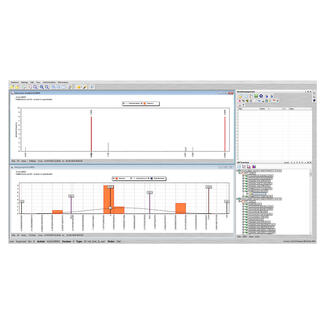
- Test plan development
- Order administration
- Archiving of obtained test results
- Creation of result lists according to the test plans
- Correct and structured filing of test results
- Exceedance of tolerance limits are immediately reported and saved
- Possibility to connect with external measuring devices (please inquire type)
- Connection with a SQL or MS Access© database possible

VisioCablePro
VisioCablePro® is a brand of iiM GmbH - by Exaktera.
VisioCablePro® - Cable measurement engineering has especially been developed to carry out geometrical measurements, which specifically fulfill cable producers requirements to measure the geometrical features of insulating skins and cable sheaths.
Contact Details
iiM GmbH - VisioCablePro
Neuer Friedberg 5, 98527 Suhl, Germany
Phone: +49 3681 / 455 19-0
Email: info@iimag.de